
Kitchens Built Around How You Actually Cook
Kitchen Remodeling in San Jose for homeowners dealing with cramped layouts and insufficient storage
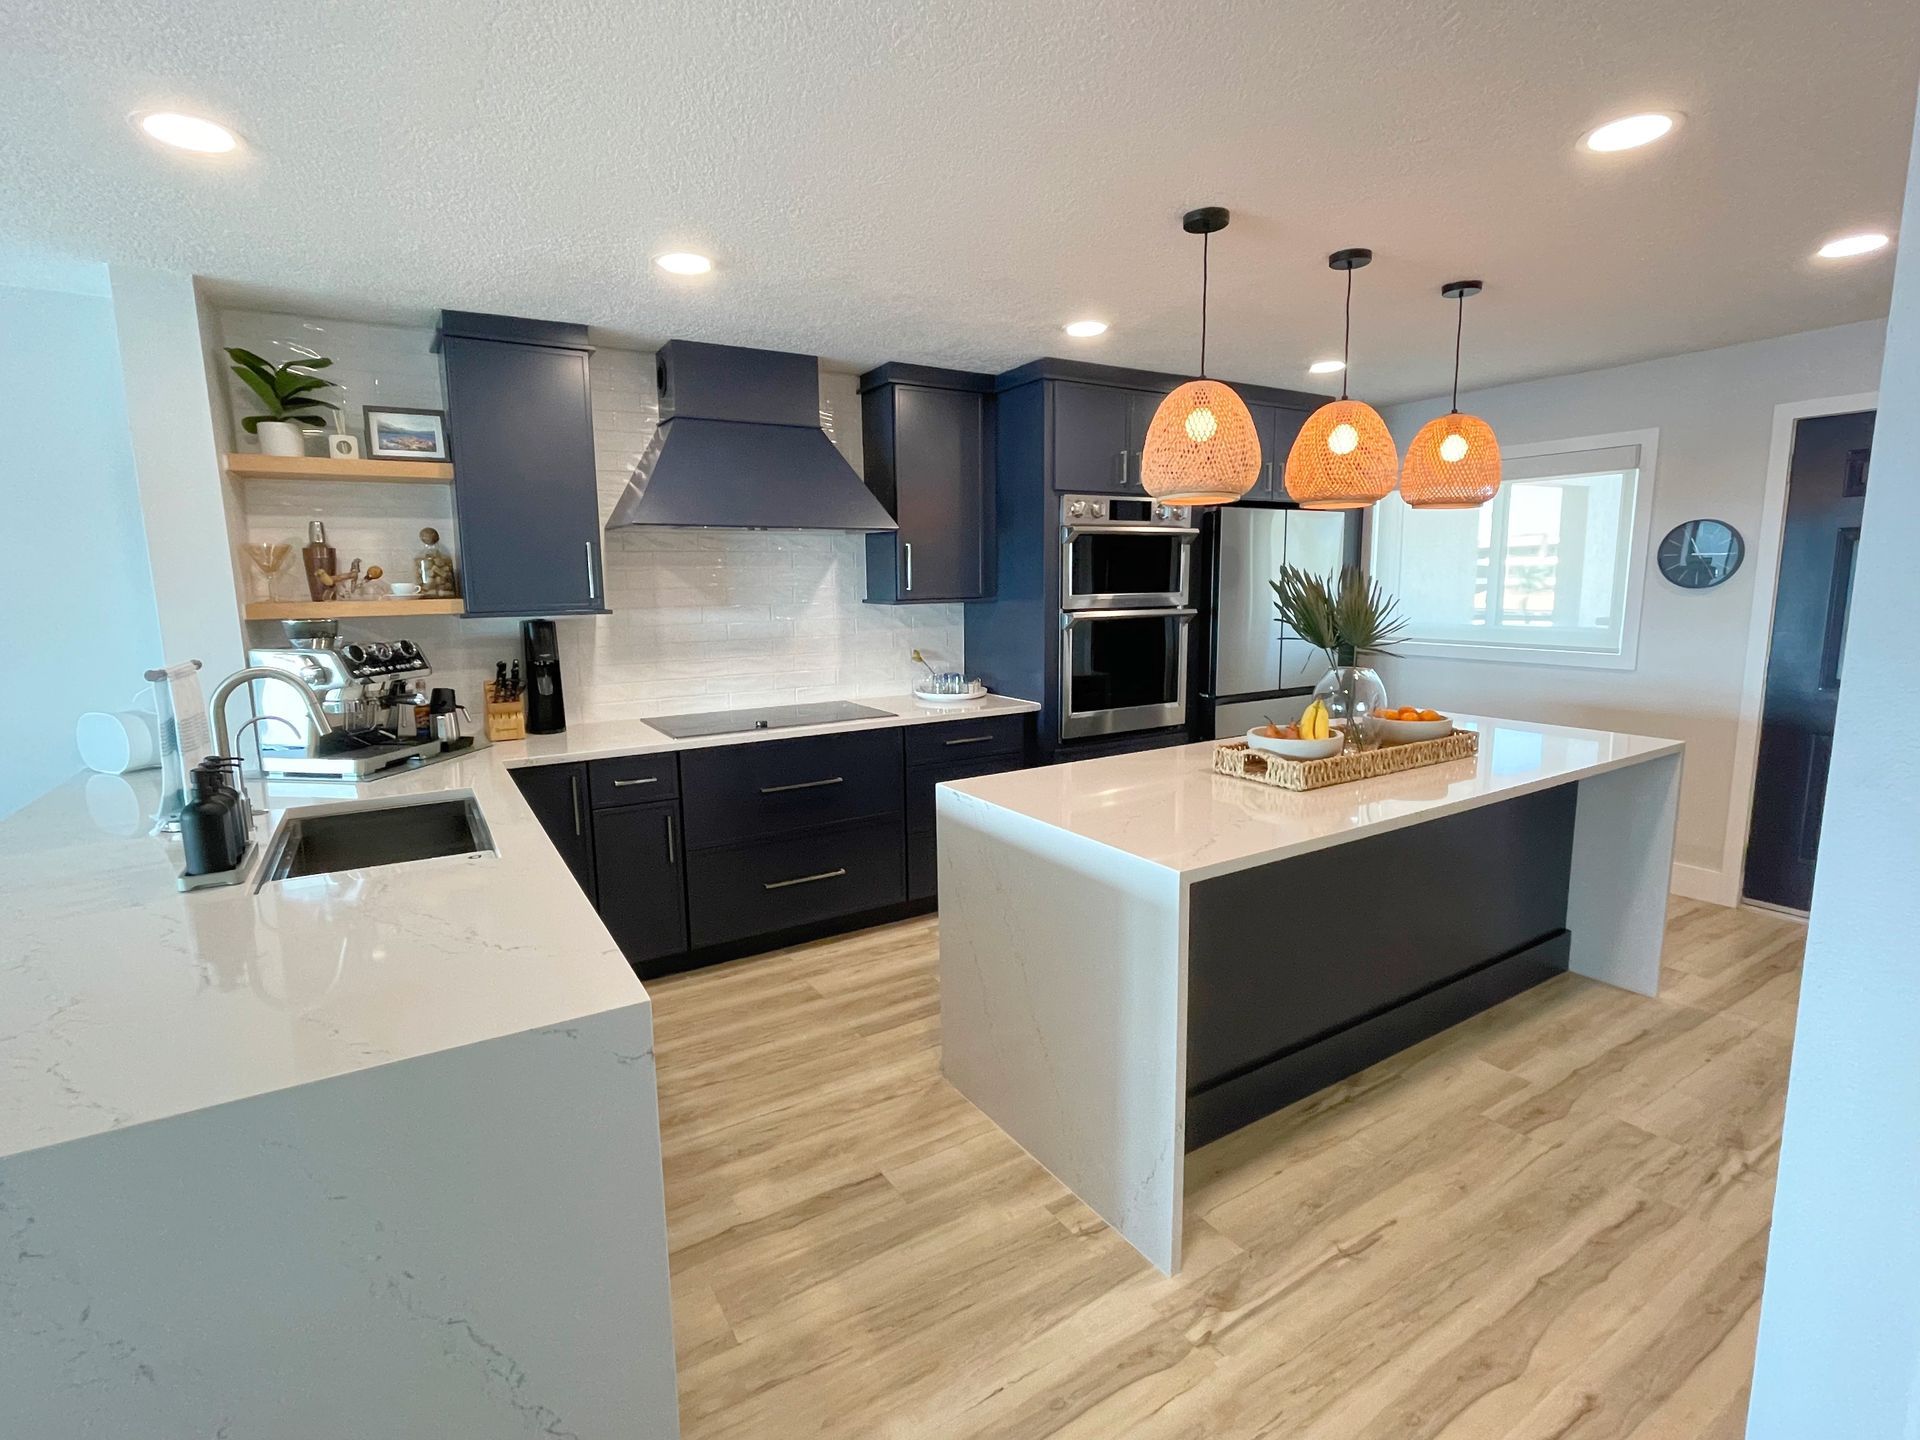
Outdated kitchen layouts create bottlenecks around the sink, limit counter space for meal preparation, and hide storage behind awkward corner cabinets that waste usable depth. Neighborhood Construction designs custom kitchens that improve workflow between cooking zones, maximize cabinet capacity, and update finishes that affect daily living for years. San Jose homeowners working through the design-build process receive free three-dimensional kitchen designs that show cabinet placement, countertop dimensions, and lighting positions before demolition begins, eliminating surprises during construction.
The remodeling process addresses structural changes, electrical upgrades for modern appliances, plumbing relocation, and finish installation through a coordinated schedule managed by one contractor. Kitchen renovations typically require permits for electrical and plumbing work, which the contractor handles through local building departments to keep the project moving forward.
Request a free in-person consultation to walk through your current kitchen and discuss functionality improvements.
What Proper Installation Requires
Quality kitchen remodeling begins with accurate measurements and layout planning that account for appliance dimensions, door swing clearances, and traffic patterns between work zones. The contractor removes old cabinetry, updates rough plumbing and electrical to current code, and prepares substrate surfaces before installing new flooring, cabinets, and countertops. Attention to cabinet leveling prevents doors from swinging open independently and ensures drawer glides operate smoothly under load.
After installation completes, you notice cabinets that open fully without hitting adjacent appliances, countertops with properly sealed seams that resist moisture penetration, and backsplashes aligned with outlets and cabinet edges. Lighting positioned above work surfaces eliminates shadows over cutting boards and cooktops, and upgraded electrical circuits handle multiple appliances operating simultaneously without tripping breakers. The finished space functions efficiently during meal preparation and cleanup, with everything stored within easy reach.
The remodeling includes installation of cabinetry, countertops, flooring, lighting, backsplashes, and fixtures, with all work backed by up to a two-year workmanship warranty. The design-build process keeps material selection, permitting, and construction coordination under one contract, reducing delays caused by miscommunication between separate designers and builders.
Common Questions About This Service
Kitchen remodeling involves decisions about layout changes, material durability, and appliance integration that affect both budget and long-term satisfaction.
What does the free 3D design include?
The three-dimensional rendering shows cabinet configurations, countertop layout, appliance placement, lighting positions, and finish selections in a visual format that clarifies how the completed kitchen will look and function. You review the design before construction starts and request adjustments to cabinet heights, island dimensions, or storage features.
How do you handle permits for kitchen remodels?
The contractor submits permit applications for electrical upgrades, plumbing relocations, and structural modifications required by your remodel, coordinates inspection schedules with city officials, and ensures work meets current building codes. This removes the administrative burden from homeowners unfamiliar with local permit processes.
Why do countertop seams sometimes show more than others?
Seam visibility depends on countertop material pattern, seam location relative to lighting, and installer skill in aligning slab edges and filling joints. Quality installation positions seams away from primary work zones and uses color-matched epoxy that minimizes the visual break between slabs.
When should I start planning a kitchen remodel in San Jose?
Begin planning three to four months before your desired start date to allow time for design development, material selection, permit approval, and contractor scheduling. Spring and fall typically see higher demand for remodeling services, which can extend lead times.
What's included in the two-year workmanship warranty?
The warranty covers defects in installation workmanship such as cabinet joints separating, tile grout cracking due to improper substrate preparation, or plumbing connections developing leaks. Material defects fall under manufacturer warranties, which the contractor helps you navigate if issues arise.
Neighborhood Construction has completed
kitchen remodels throughout San Jose for over ten years, delivering craftsmanship backed by transparent pricing and dependable communication. Arrange a free consultation to begin planning your kitchen transformation.