
Spaces Designed for How You Live Now
Interior Renovations in San Jose for homes with layouts that no longer support modern routines
Choppy floor plans, inadequate lighting, and worn finishes limit how effectively living rooms, bedrooms, and home offices function for current needs. Neighborhood Construction renovates interior spaces to improve traffic flow, update electrical capacity for modern technology, and install finishes that withstand daily use. The design-build process used for interior renovations in San Jose keeps layout planning, material selection, and construction execution coordinated under one contract, preventing miscommunication that causes delays and budget overruns.
Interior renovation work addresses structural modifications like wall removal or door relocation, electrical upgrades for additional outlets and lighting circuits, flooring replacement, and finish updates including paint, trim, and built-in features. Licensed professionals complete the work with attention to building code compliance and craftsmanship standards.
Arrange a free in-person consultation to walk through your home and identify renovation priorities.
What Changes After Renovation Completes
Interior renovations begin with layout evaluation to determine which walls carry structural loads, where plumbing and electrical systems run, and how changes affect adjacent rooms. Removing non-load-bearing walls opens sightlines between spaces, while adding archways or French doors maintains separation without blocking light. Electrical upgrades distribute circuits to prevent overloads when multiple devices operate simultaneously, and new lighting placement eliminates dark corners that make rooms feel smaller.
After construction finishes, you notice improved functionality in daily routines—home offices with dedicated circuits for computers and printers, living rooms with enough outlets to eliminate extension cords, and bedrooms with lighting controlled from multiple switch locations. Flooring transitions align at doorways without trip hazards, trim joints fit tightly at corners, and painted surfaces show even coverage without visible brush marks or roller texture.
Completed work carries up to a two-year workmanship warranty covering installation defects, and experienced professionals manage the project from initial planning through final walkthrough. The renovation includes improvements to layouts, finishes, lighting, flooring, and overall functionality tailored to how you actually use each room.
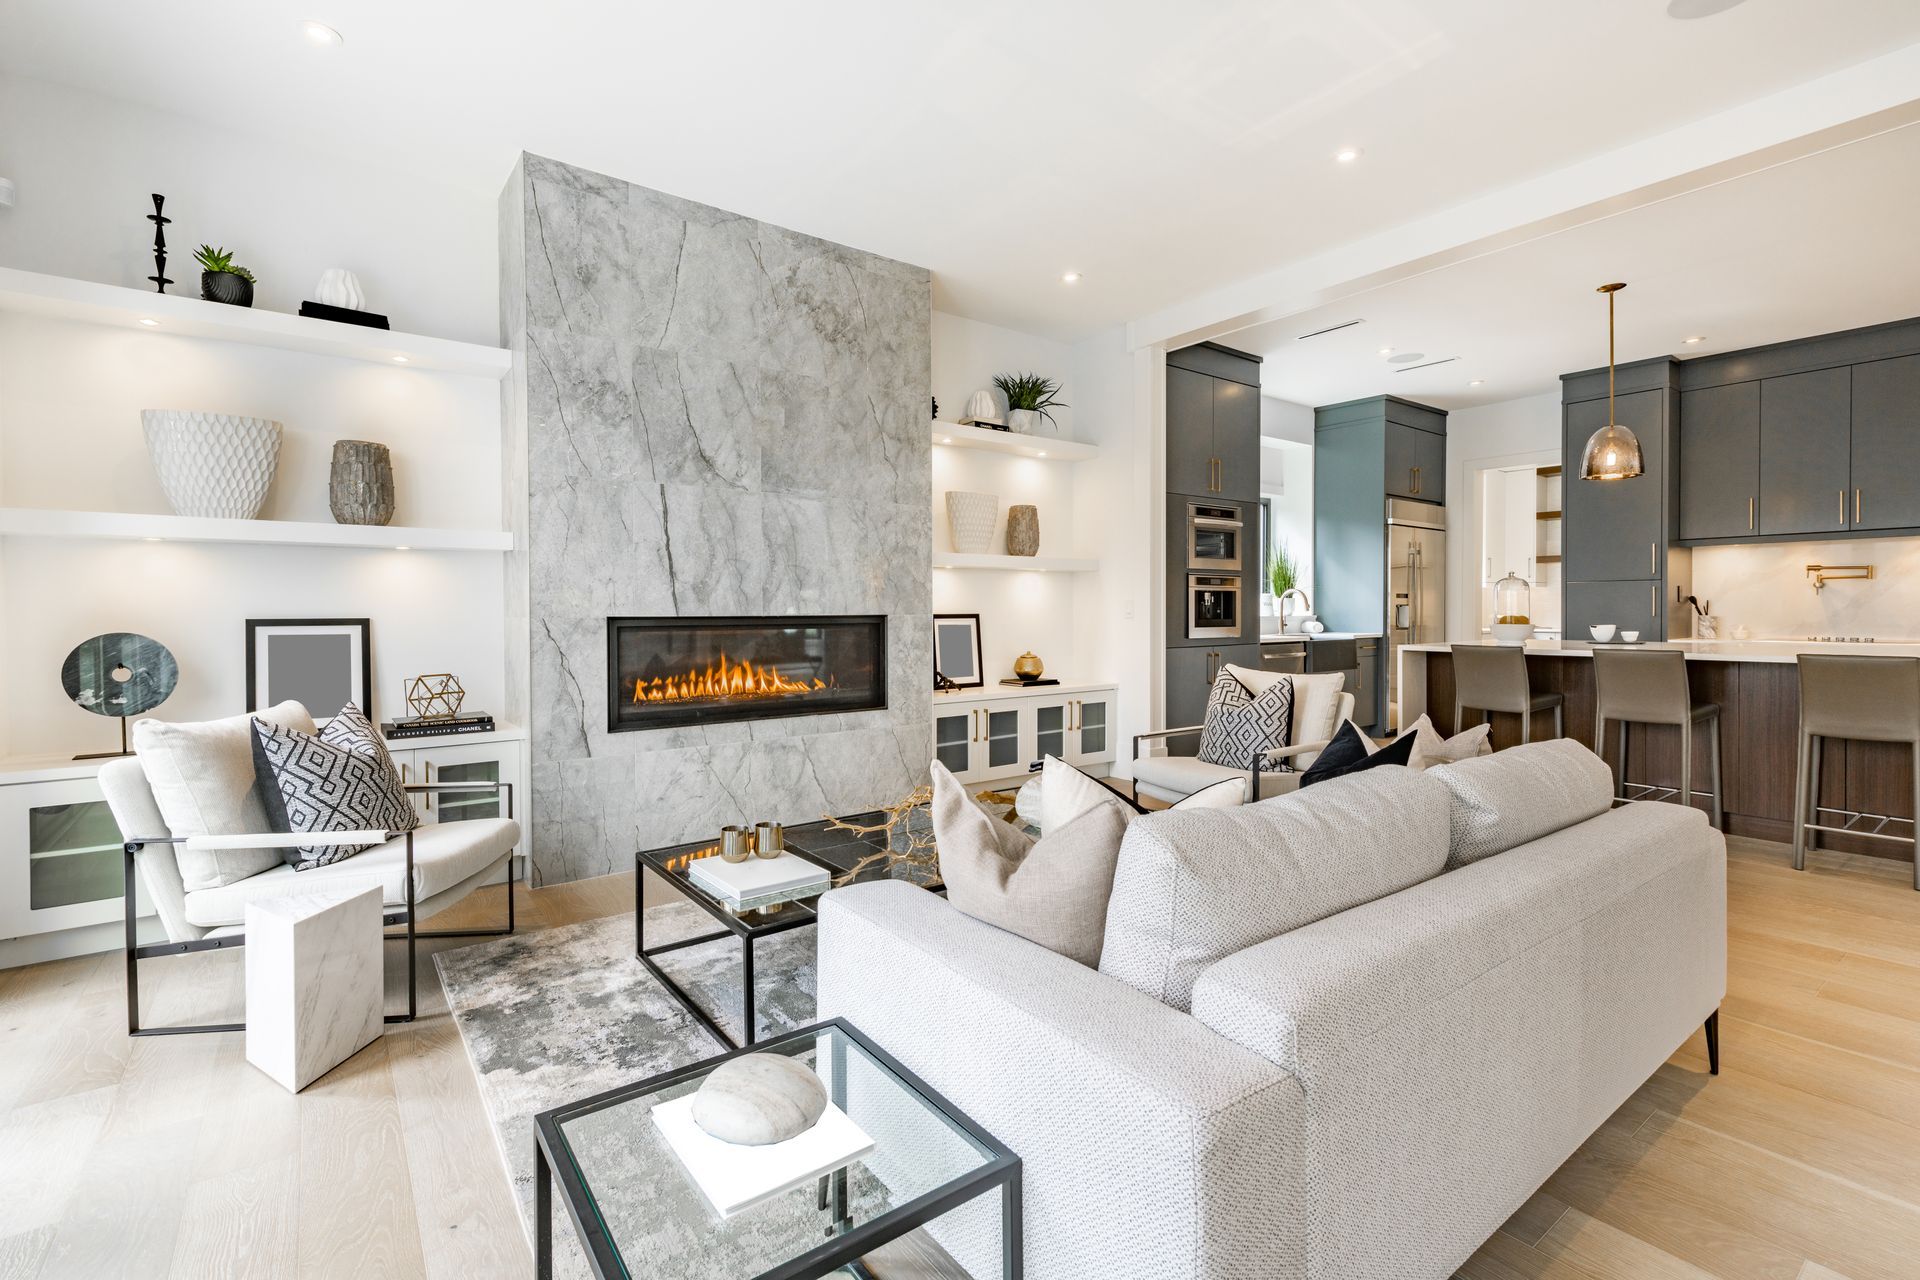
What Property Owners Usually Ask
Interior renovations involve structural considerations, material longevity, and finish coordination that affect both immediate results and long-term satisfaction.
How do I know if a wall is load-bearing before removing it?
Load-bearing walls typically run perpendicular to floor joists, sit directly above basement or foundation walls, or appear in the center of the home's length. The contractor evaluates framing structure, reviews original building plans if available, and consults structural engineers when modifications affect critical supports.
What's involved in the design-build process for interior renovations?
Design-build combines layout planning, material selection, and construction execution under one contract, eliminating coordination gaps between separate designers and builders. You work with the same team from concept through completion, which streamlines decision-making and keeps the project moving forward without waiting for outside consultations.
Why do some interior renovations require permits?
Structural modifications, electrical circuit additions, and HVAC alterations typically require permits to ensure work meets safety codes and doesn't compromise building integrity. The contractor handles permit applications and coordinates inspections required by San Jose building departments.
When should flooring get installed during a renovation?
Flooring installation happens after wall construction, electrical rough-in, and drywall finishing complete but before final trim and baseboard installation. This sequence protects new flooring from construction damage while allowing trim to cover floor edges cleanly.
What finish details separate quality renovations from basic updates?
Quality work shows in precise trim miters, consistent grout lines, flush electrical outlets aligned with wall plates, and smooth drywall transitions at ceiling corners. These details require skilled installation and attention to measurement accuracy throughout construction.
Neighborhood Construction manages interior renovations with transparent pricing and dependable communication from start to finish. Schedule a free consultation to discuss how renovation can improve your home's functionality and appearance.