
Creating Functional Space From Underused Square Footage
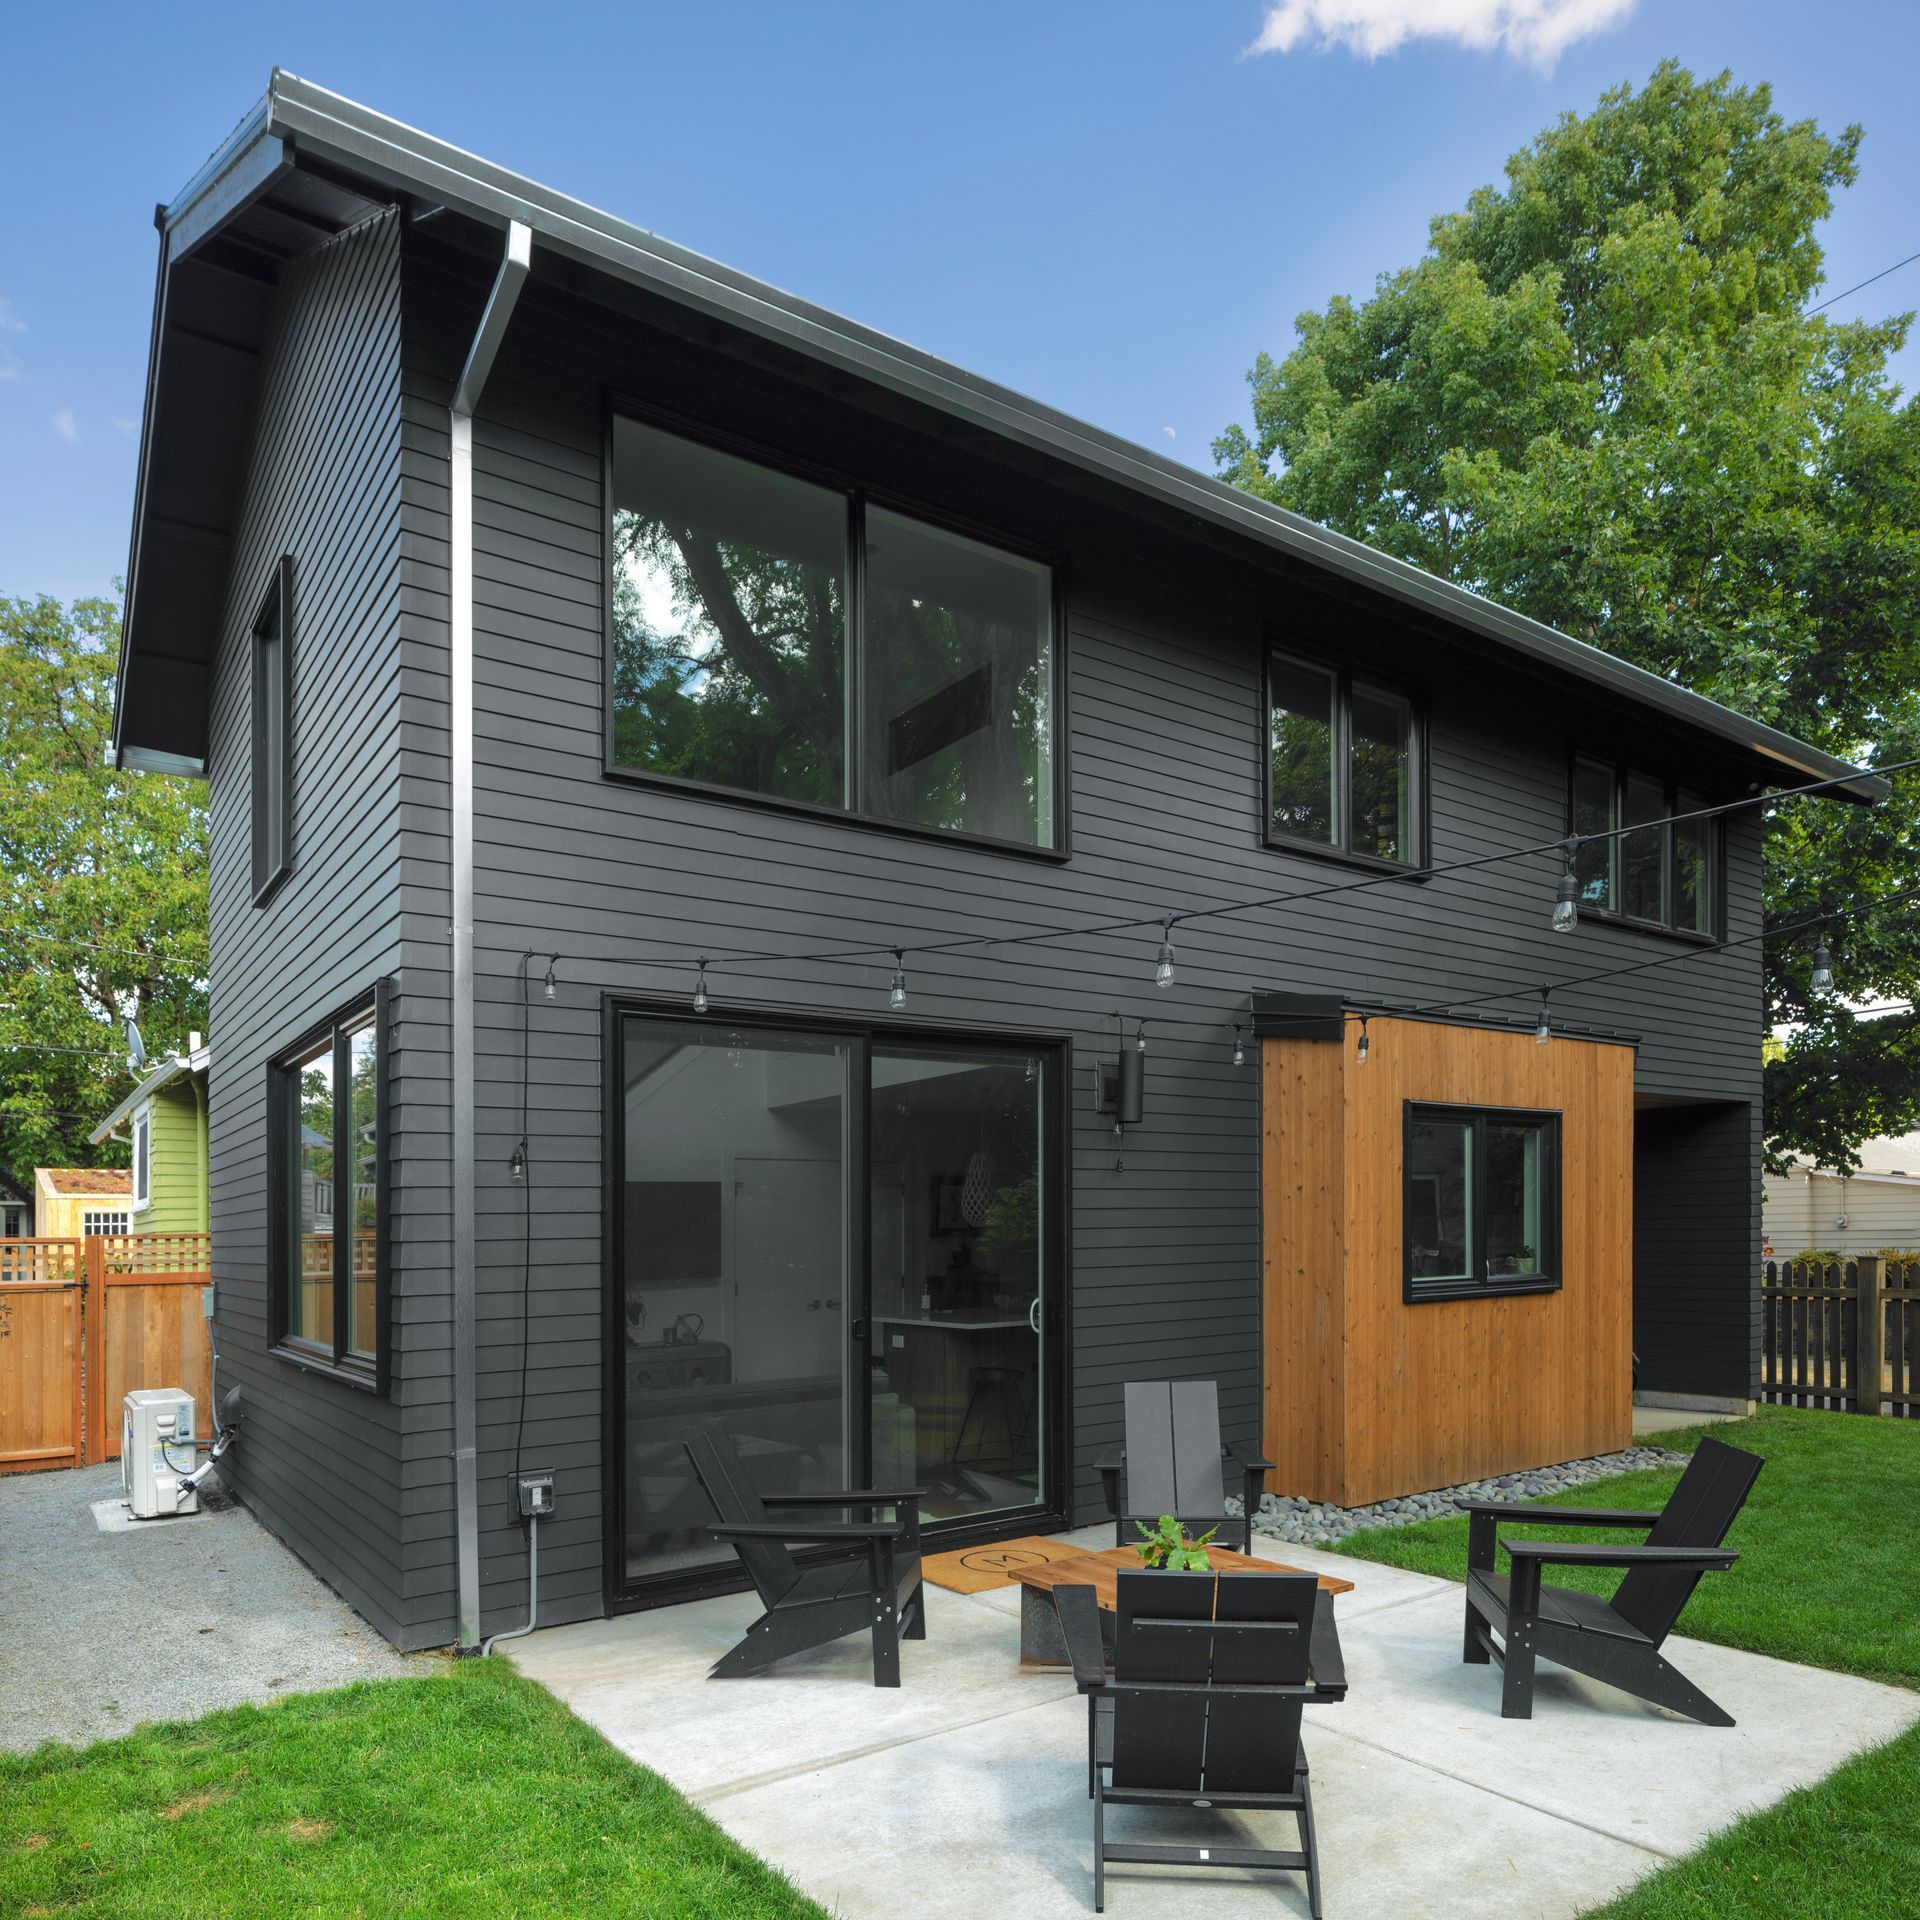
ADU and Garage Conversions in San Jose for properties with unused garage space that could serve as rentals or expanded living areas
Garage conversions and accessory dwelling units address a common situation: homeowners who recognize that an empty or storage-filled garage could function as rental income, a home office, or housing for family members, but aren't certain how to navigate zoning rules, utility extensions, and structural modifications. Neighborhood Construction manages ADU and garage conversions across San Jose, handling the planning, permitting, construction, and inspection phases with licensed and bonded professionals. Each conversion begins with an evaluation of the existing structure's condition, ceiling height, foundation type, and proximity to utility connections, factors that directly determine layout options and renovation costs.
The service involves transforming a garage or building a new accessory dwelling unit by reconfiguring electrical and plumbing systems, adding insulation and climate control, installing code-compliant egress windows, and creating separate entrances when needed. Local regulations in San Jose dictate setback requirements, maximum unit sizes, and parking replacement rules that shape what's feasible on each lot. The process addresses structural concerns like slab leveling, moisture barriers, and load-bearing modifications that ensure the converted space meets residential building standards.
Schedule a free consultation to assess your property's layout and discuss permit requirements specific to your location.
What Proper ADU Conversion Requires
Converting a garage into livable space requires more than framing walls and adding a bathroom. The foundation must support additional loads, insulation needs to meet current energy codes, and electrical panels often require upgrades to handle the increased demand from heating, cooling, and appliances. Plumbing lines are extended from the main house or connected to existing sewer laterals, and egress windows are installed to meet fire safety standards for bedrooms.
Once construction wraps up, you'll notice the space functions as a self-contained unit with independent climate control, proper ventilation, and finishes that match or complement your main home. The converted area no longer smells like concrete or stored paint cans; instead, it feels like an intentional living environment with adequate lighting, functional kitchenette or full kitchen layouts, and bathroom facilities that don't require walking outside.
Neighborhood Construction coordinates permit approvals, utility connections, and final inspections, ensuring the project moves through each phase without delays caused by incomplete documentation or code violations. The team provides a workmanship warranty and maintains transparent pricing throughout construction, so homeowners understand what's included before work begins.
Questions Before Starting Your Project
Homeowners considering garage conversions or ADU construction often ask about timelines, costs, and what their property can accommodate under local regulations.
What determines whether a garage can be converted into an ADU?
The existing structure's foundation type, ceiling height, and distance from property lines all affect feasibility. In San Jose, zoning rules also dictate maximum unit sizes and setback distances, which vary depending on whether the lot is in a single-family or multi-family zone.
How does the permitting process work for ADU projects?
The city reviews structural plans, utility connections, and site surveys before issuing permits. The design must meet building codes for insulation, egress, fire separation, and accessibility, and inspections occur at multiple stages during construction.
What's included in a typical garage conversion?
The work includes removing the garage door and framing a new wall, adding insulation and drywall, installing a bathroom with plumbing and ventilation, upgrading electrical service, and creating a separate entrance. Flooring, cabinetry, and appliances are selected based on your budget and intended use.
When should I start planning an ADU project?
Planning works best before you need the space urgently, as permit approvals and construction schedules can extend several months. Starting early allows time to finalize design details, address utility upgrades, and coordinate inspections without rushing.
Why do conversion costs vary between properties?
Older garages may need foundation reinforcement, updated electrical panels, or sewer lateral repairs. Properties with difficult access, sloped lots, or utility lines far from the conversion site require additional work, which increases material and labor costs.
Neighborhood Construction offers free consultations where you can review your property's layout, discuss design preferences, and clarify what's involved in converting unused garage space into a functional ADU. The team handles every phase from initial design through final inspections, providing a single point of contact throughout your project.